Seasons Aura is planned around a full lifestyle amenity deck, headlined by an observatory deck with a telescope and a grand dual-lobby entry with a drop-off point. The list below is the developer's, exactly as printed in the brochure.
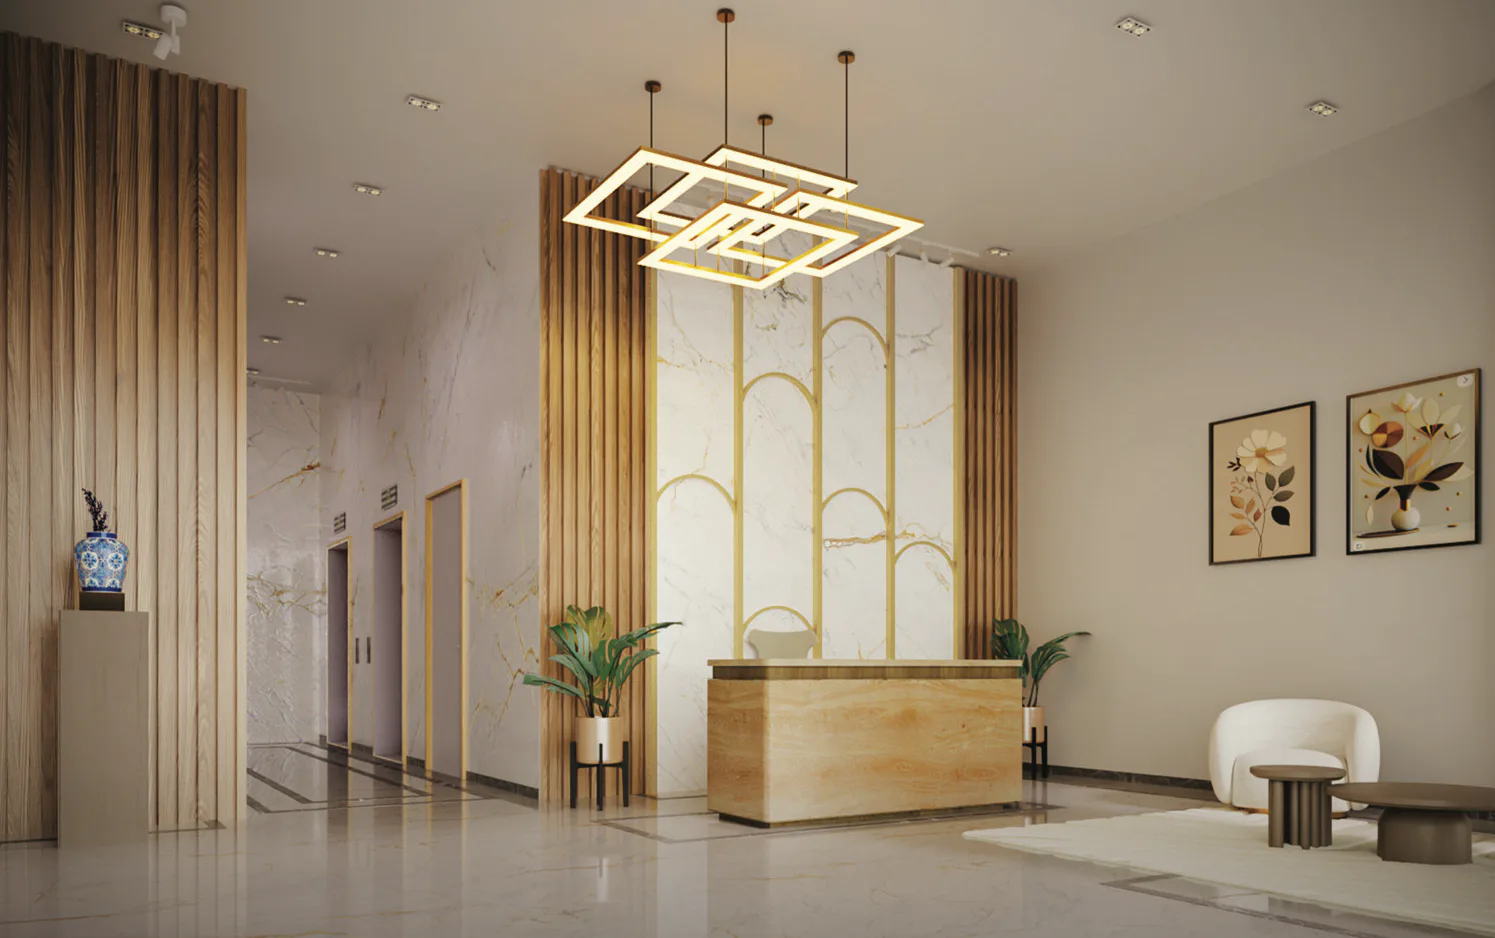

Both images are the developer's architectural renders and are artistic impressions. We do not publish stock photographs of amenities we cannot show you.
Indoor
State-of-the-art gymnasium
Indoor games area
Yoga & dance studio
Library & reading lounge
Creche
Open-to-sky
Observatory deck
With a telescope. The project's signature amenity.
Senior citizen arena
Children's play area
Gazebo & sit-outs
Open-air Wi-Fi lounge
Building & convenience
Valet parking
Behind a grand dual-lobby entry with a drop-off point.
High-speed elevators
With ARD and a backup generator for lifts and common areas.
Solar PV system
Powers common utilities. Plus a garbage chute and a facility manager's room.
Rainwater harvesting
Safety & specification
Fire-fighting system
To CFO K.D.M.C. norms.
CCTV & 24x7 security
In selected common areas, with intercom.
Inside every home
- Vitrified flooring; vitrified or ceramic tiles in bathrooms
- UPVC or powder-coated aluminium windows, laminated flush doors
- Branded electricals with concealed wiring, concealed plumbing, intercom
- Kitchen platform with a stainless-steel sink and wall tiles up to dado
- Anti-skid balcony tiles, branded C.P. fittings, branded paint with a POP finish
Specifications are as stated in the developer's brochure and are subject to change. Refer to the RERA-registered agreement for the binding specification.
See the full amenities list
Ask for the complete amenities brochure and a guided tour of the tower.
Request a callback