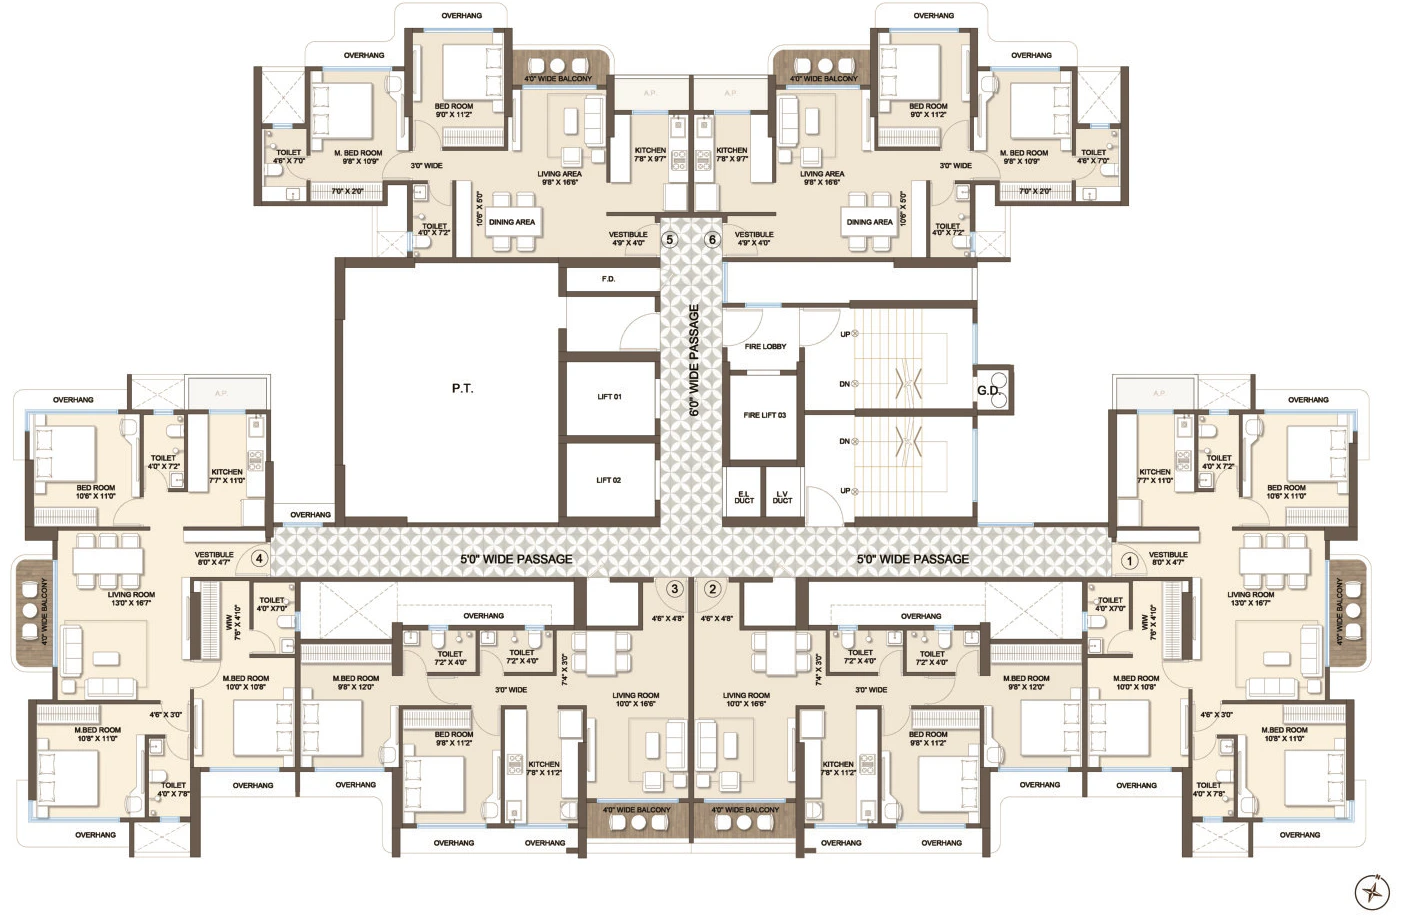
Homes at Seasons Aura are spacious, well-planned 2 and 3 BHK residences and a 2+2 Jodi. The developer's brochure shows just 6 flats per floor, arranged around a central core with two passenger lifts and a fire lift. Every dimensioned plan below is taken straight from that brochure.
2 BHK floor plans
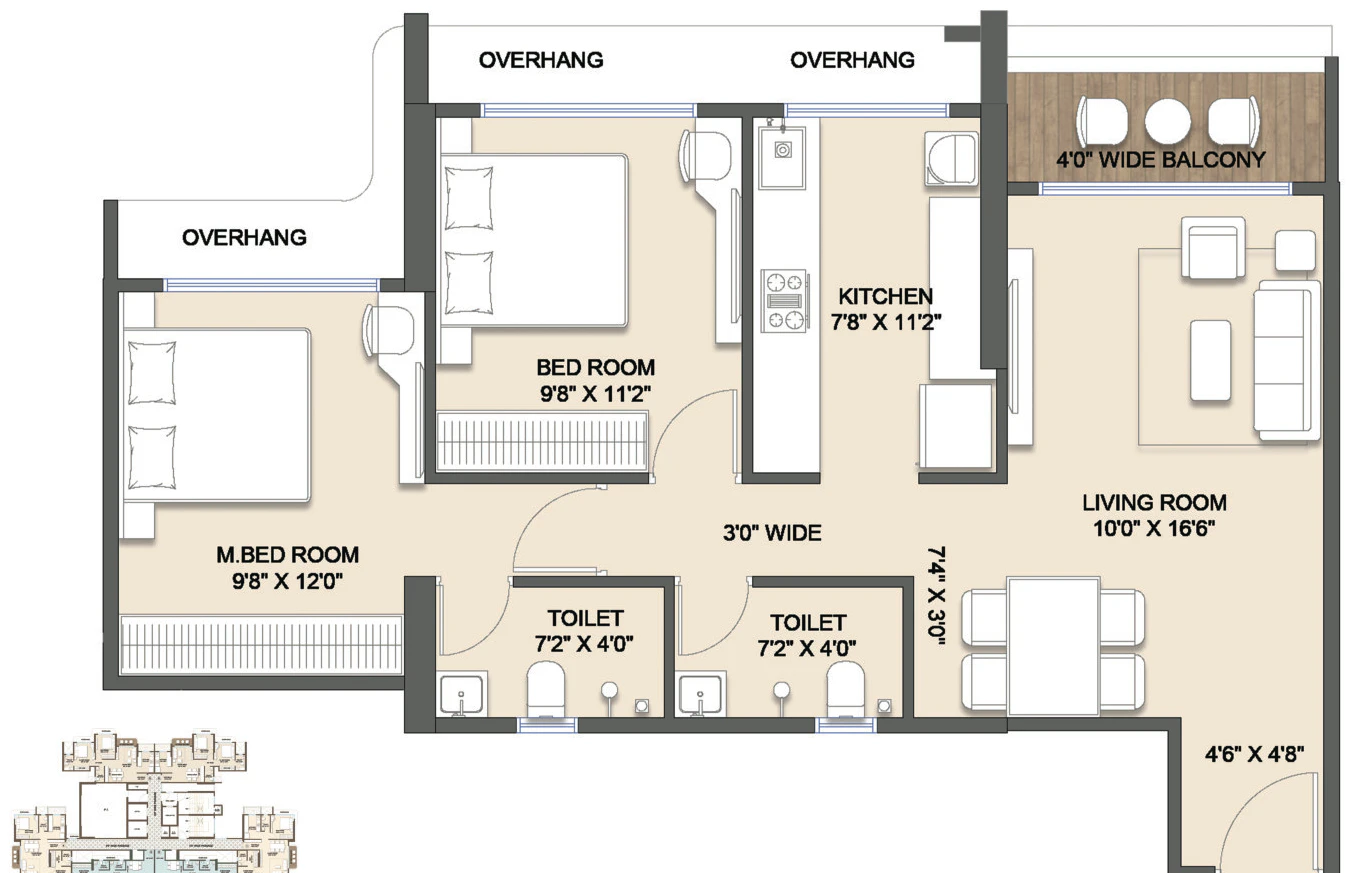
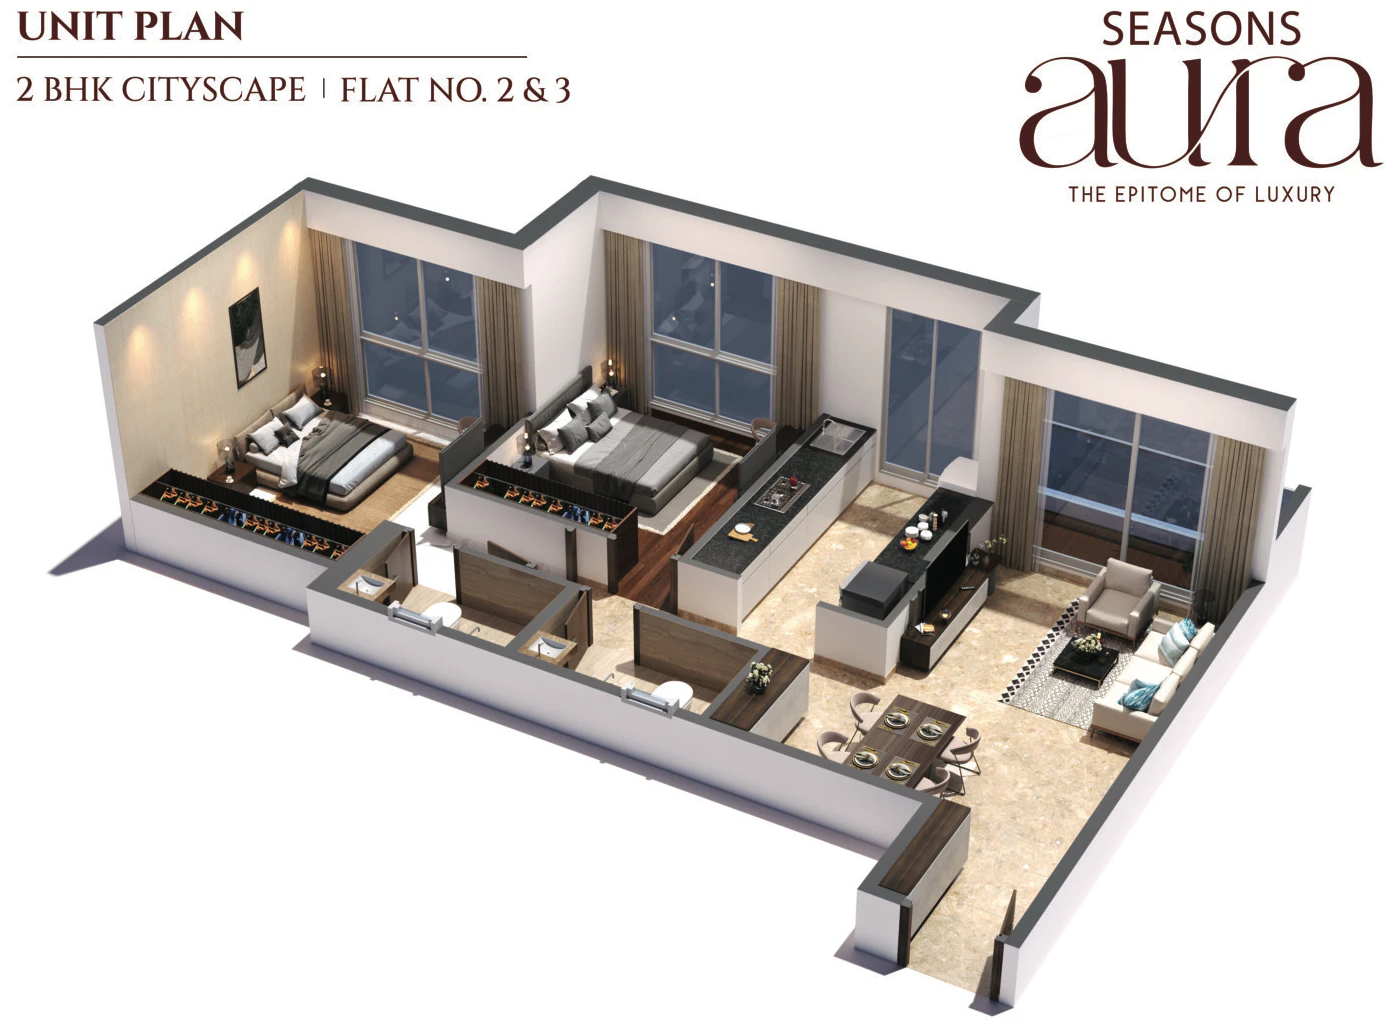
The 2 BHK Cityscape (Flat 2 & 3) has a developer-stated carpet of 682 sq ft: a 9'8" x 12'0" master bedroom, a 9'8" x 11'2" second bedroom, a 10'0" x 16'6" living room, a 7'8" x 11'2" kitchen, two toilets and a 4'0" balcony.
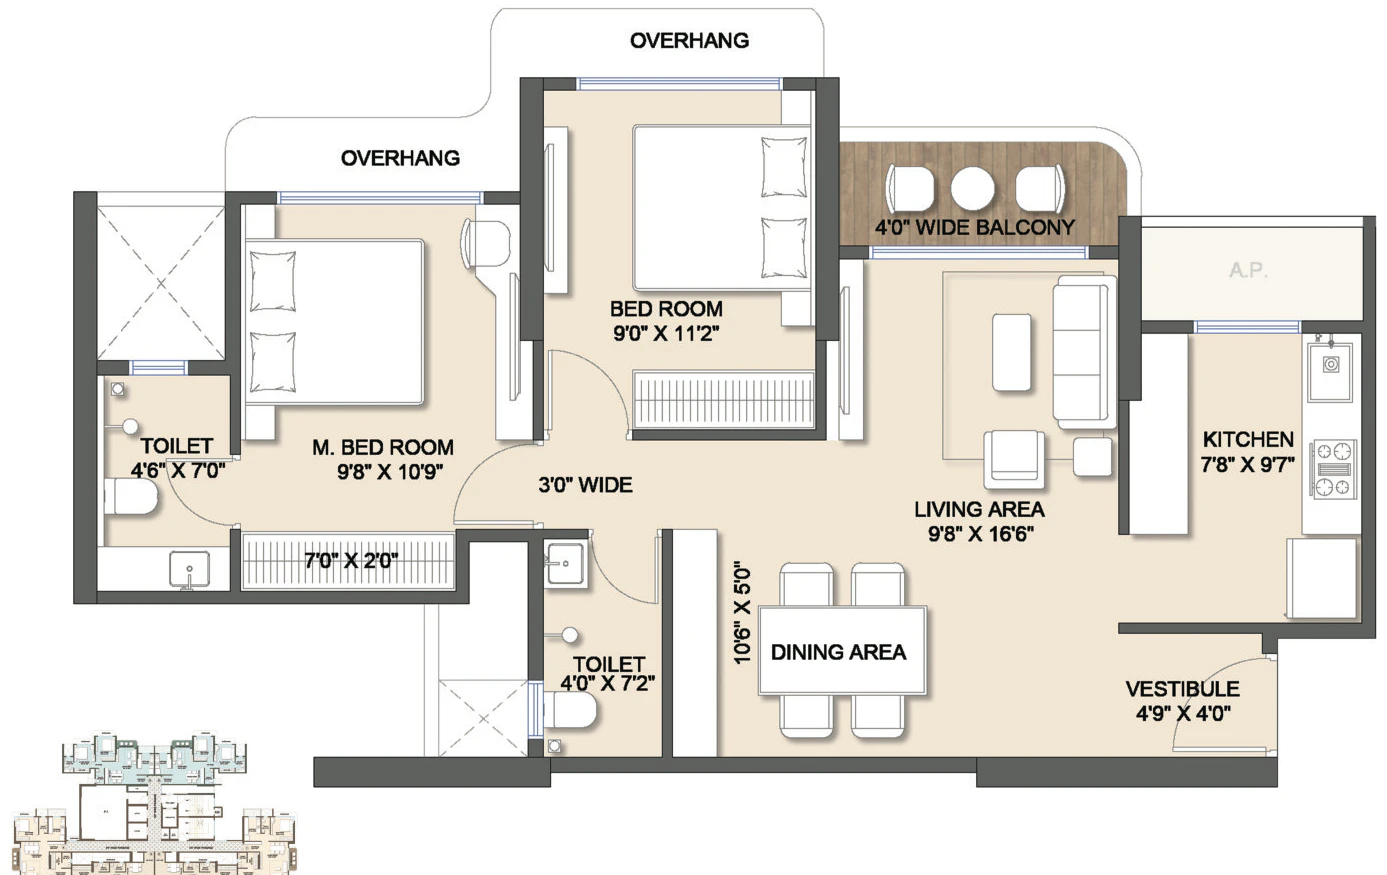
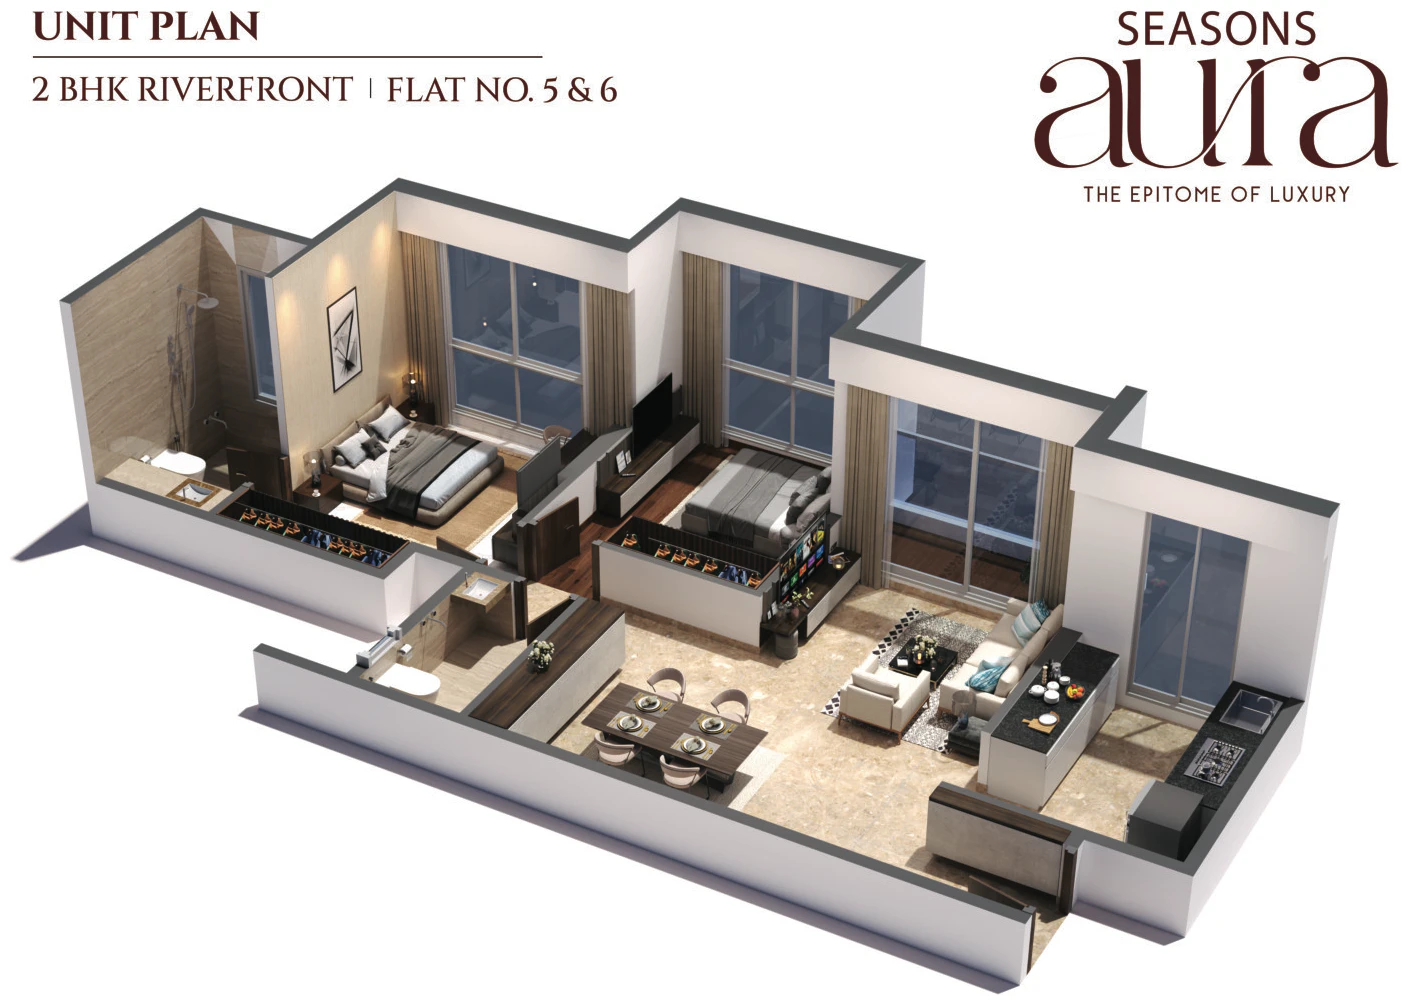
The 2 BHK Riverfront (Flat 5 & 6) looks toward the Ulhas River. Its plan shows a 9'8" x 10'9" master bedroom, a 9'0" x 11'2" second bedroom, a 9'8" x 16'6" living area with a separate dining space, and a 7'8" x 9'7" kitchen. The carpet area is shared on request, as the brochure does not print it. See the 2 BHK details.
3 BHK floor plan
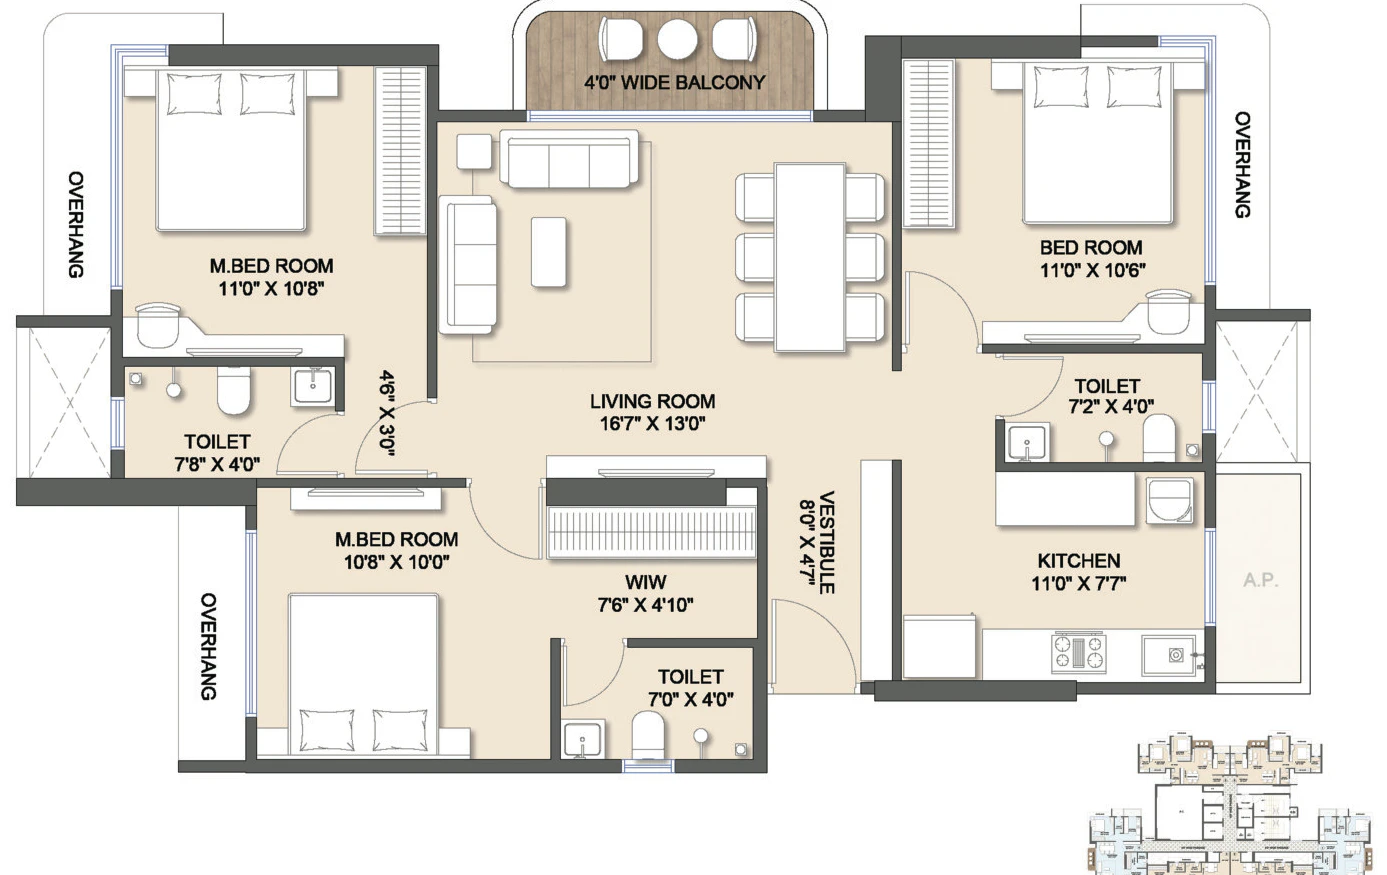
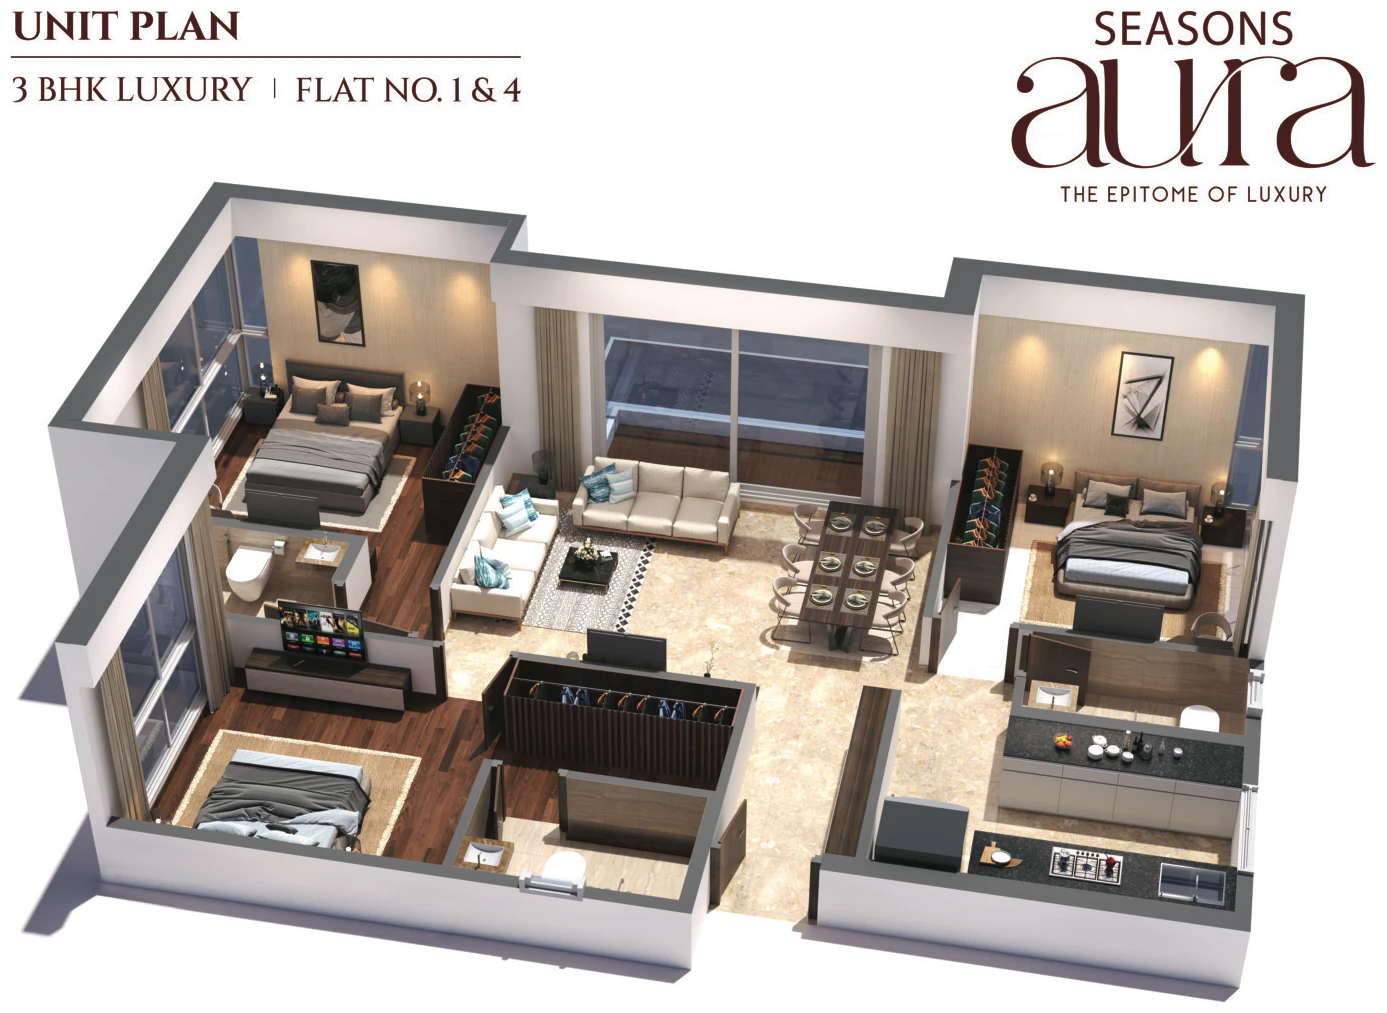
The 3 BHK Luxury (Flat 1 & 4) has a developer-stated carpet of 933 sq ft, with three bedrooms, a 16'7" x 13'0" living room, a walk-in wardrobe, three toilets and a 4'0" balcony. See the 3 BHK details.
2+2 Jodi
Two homes combined into one large residence, suited to a joint family. The dimensioned Jodi plan is shared on request.
Carpet areas are developer-stated and indicative; refer to the RERA-registered agreement for binding figures. Plans are artistic representations and are not to scale.
Request dimensioned floor plans
Unit plans and RERA carpet areas for the 2 and 3 BHK and the Jodi, sent on request with the cost sheet.
Request a callback